 ÖZEL 18 AYA VARAN TAKSİT İMKANI
ÖZEL 18 AYA VARAN TAKSİT İMKANI
ÖZEL 18 AYA VARAN TAKSİT İMKANI
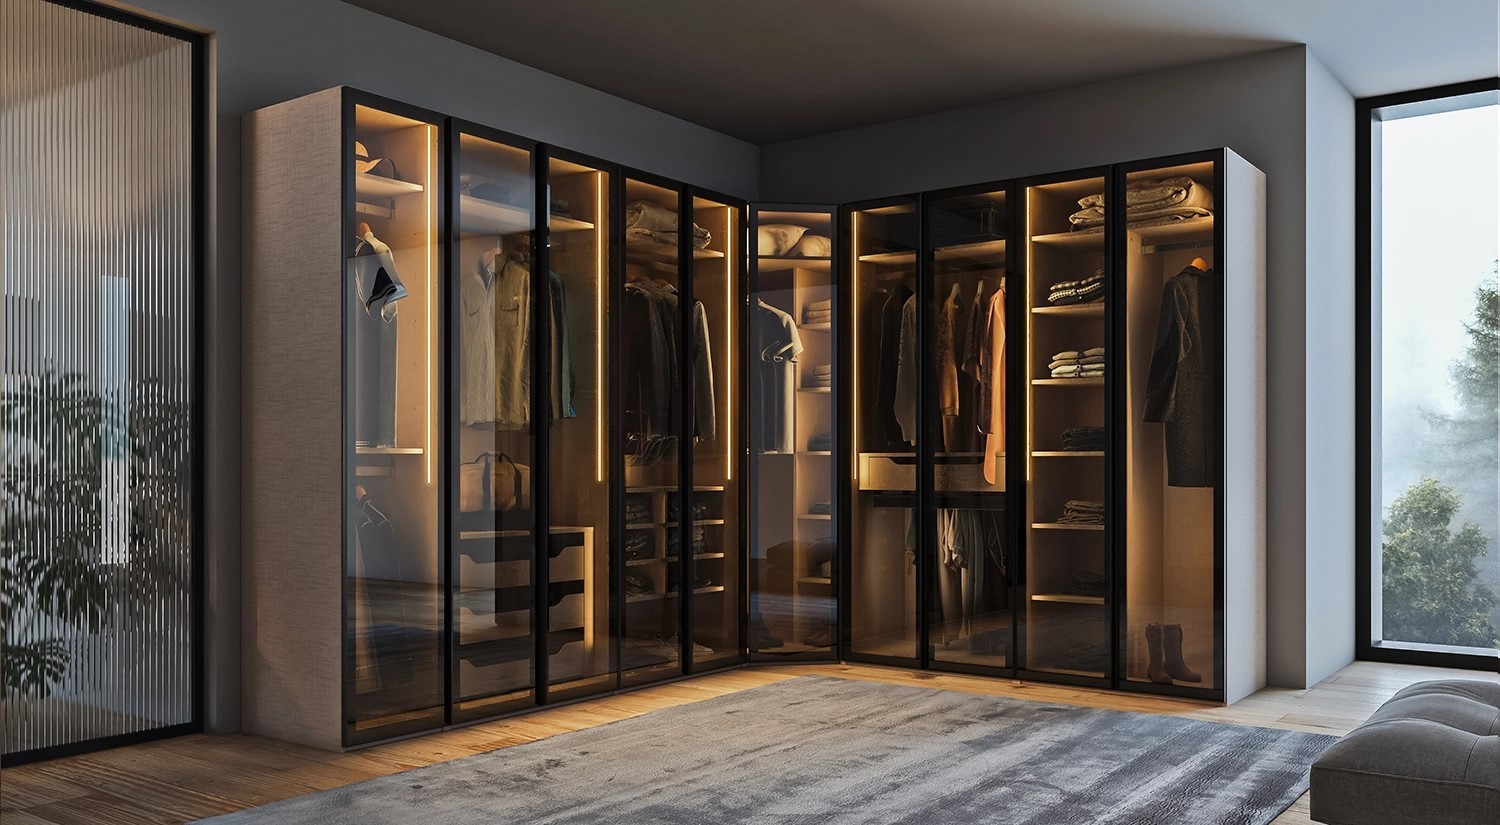
The wardrobe is the most used yet least planned piece in the bedroom. In most homes, a ready-made wardrobe is bought and clothes are then squeezed into whatever layout it offers. The right order is the opposite: first know how much you own and how, then design the wardrobe around it. That is exactly why systems made of independent modules, like the Mood modular wardrobe, stand out; they take shape according to the room’s size and your habits. Here is how to plan it step by step:
Planning should start not with the wardrobe’s width but with what goes inside it. Roughly counting your long items (coats, dresses, trench coats), short items (shirts, jackets), folded items (sweaters, trousers) and small items (underwear, socks, accessories) is the only real data that defines the interior layout. Once this list is ready, measure the room’s width and height and the positions of doors and windows.
The biggest loss in classic wardrobes is the space wasted under a single hanging rail. Two rows of rails for short items let you fit twice as many clothes in the same width. Long items need a single, full-height section. In a modular system you can divide these two sections according to your own ratio; the interior plan of someone who wears many dresses is completely different from someone who wears many shirts.
Drawers are the most practical yet most often misplaced part of a wardrobe. The most efficient height is between the waist and eye level; drawers placed in this range eliminate both bending and reaching in daily use. Upper shelves should hold seasonal and rarely used items, while sections near the floor are for heavy pieces like shoes and bags. Solutions like Mood’s island dresser module offer an alternative for those who want to move drawer capacity outside the wardrobe in a walk-in closet setup.
Choosing doors is not only about looks but about usable space. Hinged doors need roughly sixty centimeters of clearance when fully open; in small rooms where the bed is close to the wardrobe, this can be a problem. Mood’s reflective glass door options offer an extra advantage in small rooms: the reflective surface makes the room look larger and brighter.
The most overlooked detail of a well-planned wardrobe is interior lighting. Since room light doesn’t reach far enough inside, telling colors apart becomes hard, especially early in the morning. Slim lights under the shelves or systems that switch on when the door opens solve this completely.
Wardrobe needs grow over time: new season shopping, a changing working life, a growing family. In a fixed-size wardrobe, this change can only be solved by buying a new one. This is where the most concrete benefit of a modular structure appears; thanks to its independent modules, Mood can grow with the room’s layout and its interior can be reconfigured later. The shelf and drawer balance you set up today can be changed two years from now as your needs change.
The wardrobe is the largest surface in the bedroom, so it can’t stand apart from the room’s overall line. Mood being designed to match the door options of different collections makes it easier for the wardrobe to speak the same language as the rest of the room. This way, in a modern bedroom setup, the wardrobe looks like part of the whole rather than an afterthought.
In a wardrobe used for years, material quality matters more than looks. Mood’s structure uses E1-standard melamine-faced particleboard in 18 and 8 mm thicknesses. Board thickness directly affects whether long shelves will sag over time; it’s worth asking about this detail for shelves that will carry heavy items.
In short, the order is: list the contents, measure the room, set the balance of hanging space and drawers, choose the door type for the space, add lighting and leave room to grow. An arrangement built with these steps means you won’t need to replace the wardrobe for years. Explore all Mood Collection options and wardrobe models to design your own walk-in closet; if you’re thinking about the whole room, take a look at the modern bedroom and sofa set collections too.